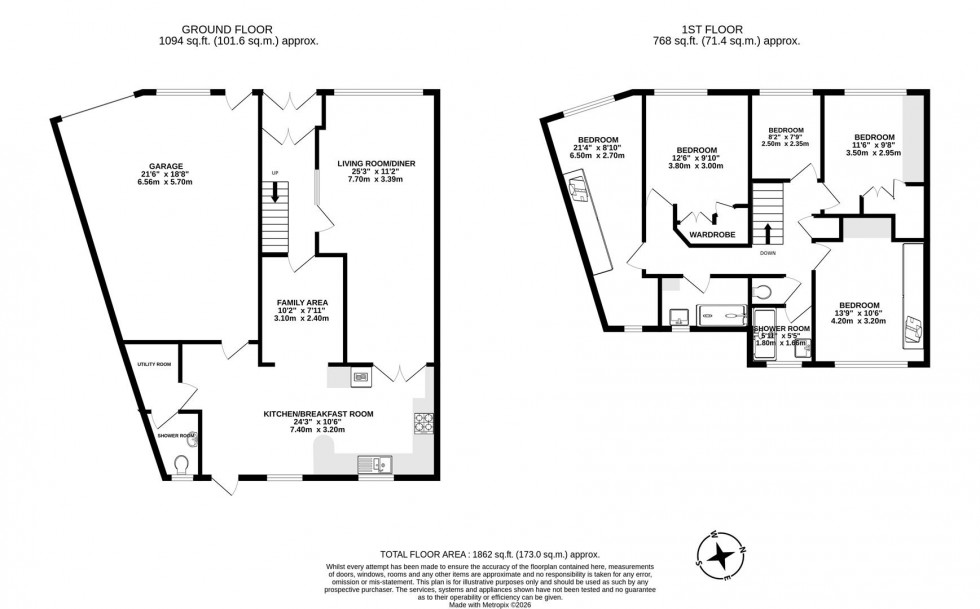
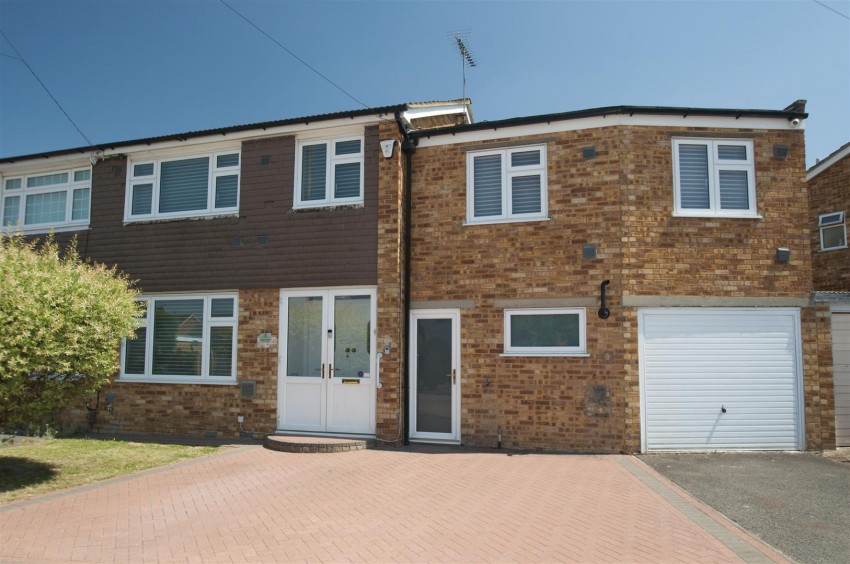
An exceptionally spacious five-bedroom semi-detached family home offering over 1,860 sq ft of well-planned accommodation across two floors, situated in a quiet residential road in Colnbrook. With a substantial garage, generous rear garden and block-paved driveway providing ample off-street parking, making this an outstanding choice for growing families in search of space, flexibility and a sought-after village address.
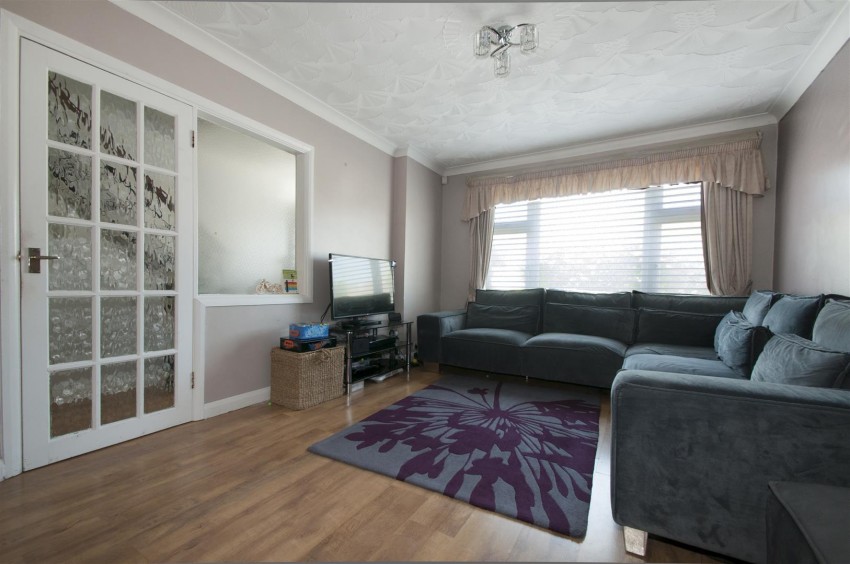
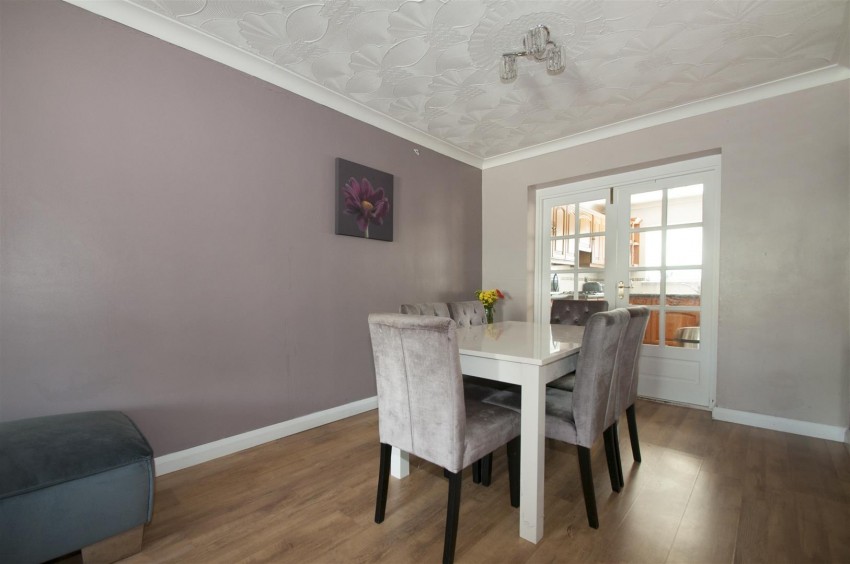
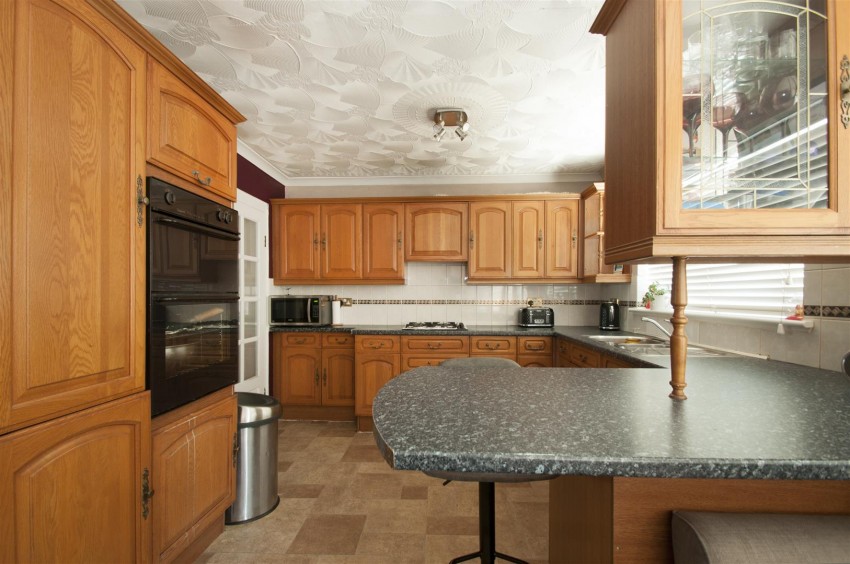
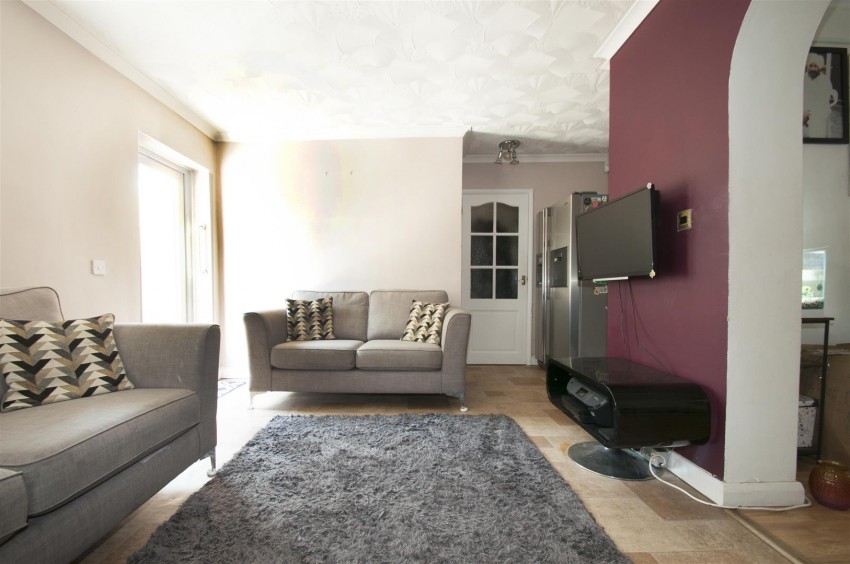
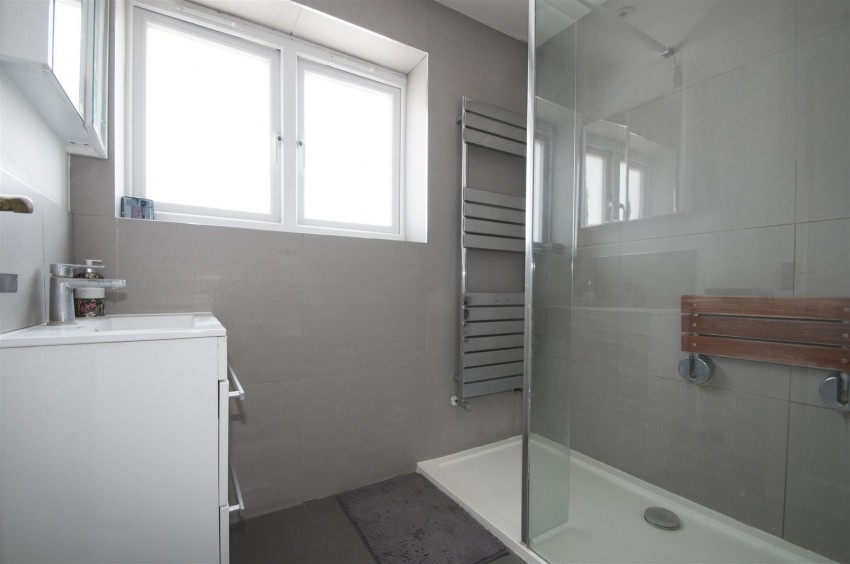
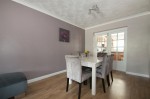
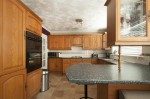
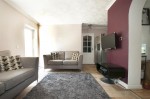
On the ground floor, the property opens into a large living room with internal glazed doors, leading through to a separate family area/ dining room, both benefitting from wood-effect flooring and well-proportioned space for family living. The real centrepiece is the extensive kitchen/breakfast room measuring over 24 feet in length, fitted with solid oak-style cabinetry, granite-effect worktops, a double oven and a breakfast bar giving room to socialise. A separate family area, utility room and ground floor shower room complete the ground floor.
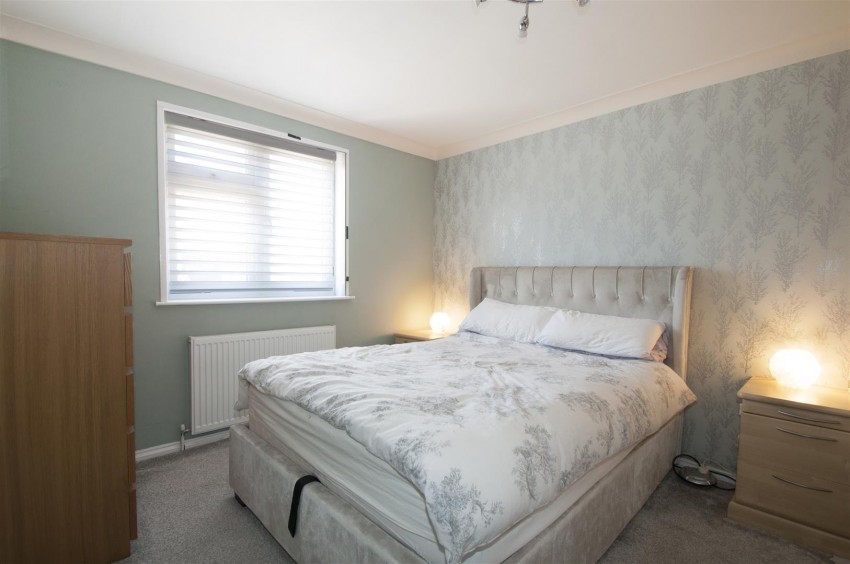
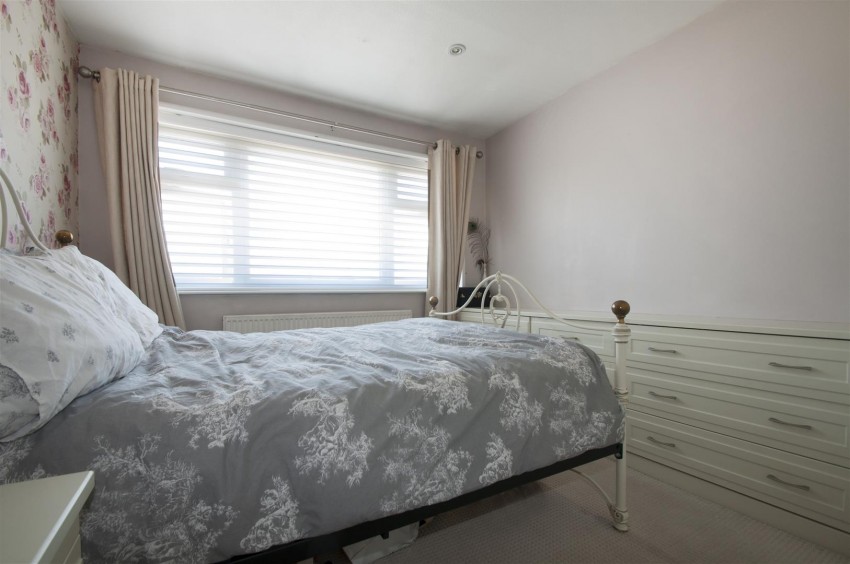
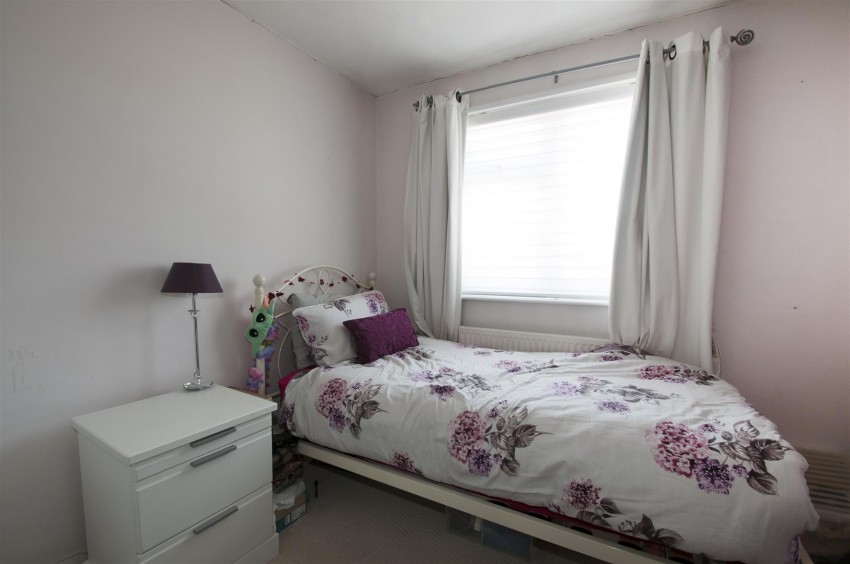
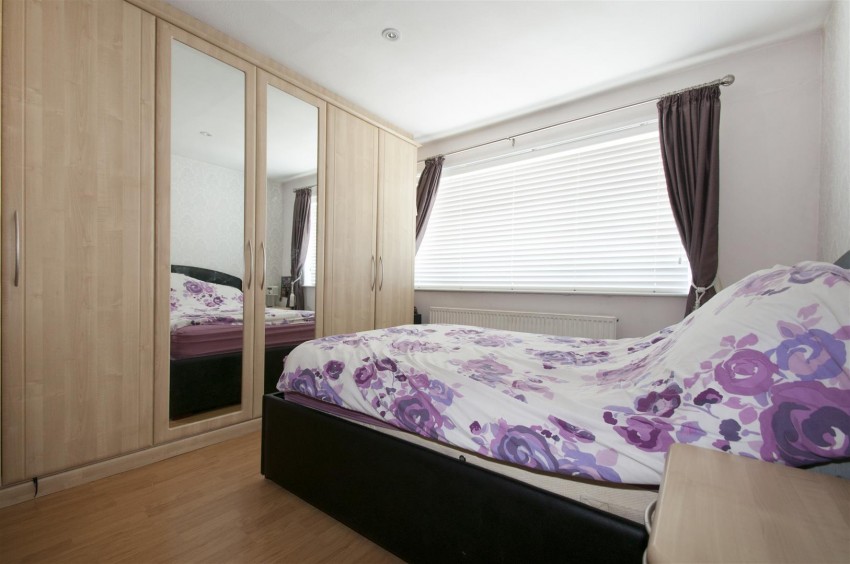
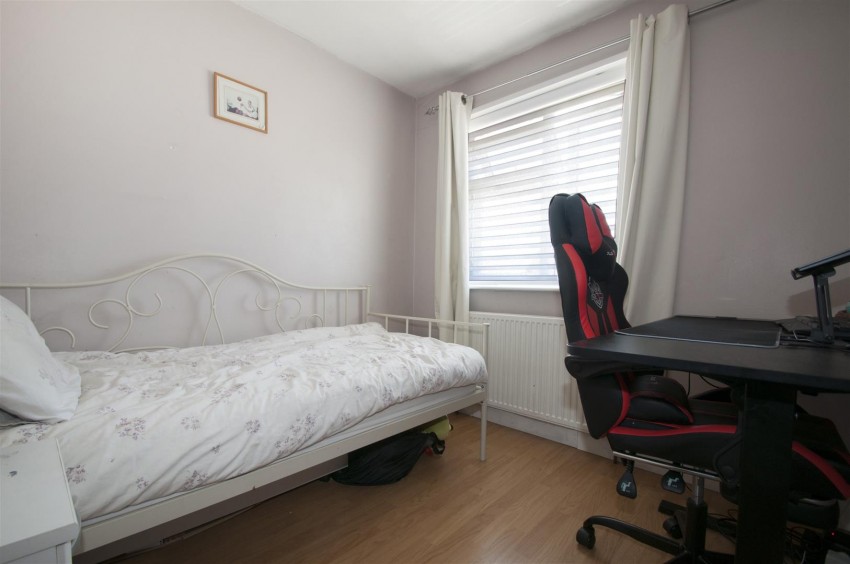
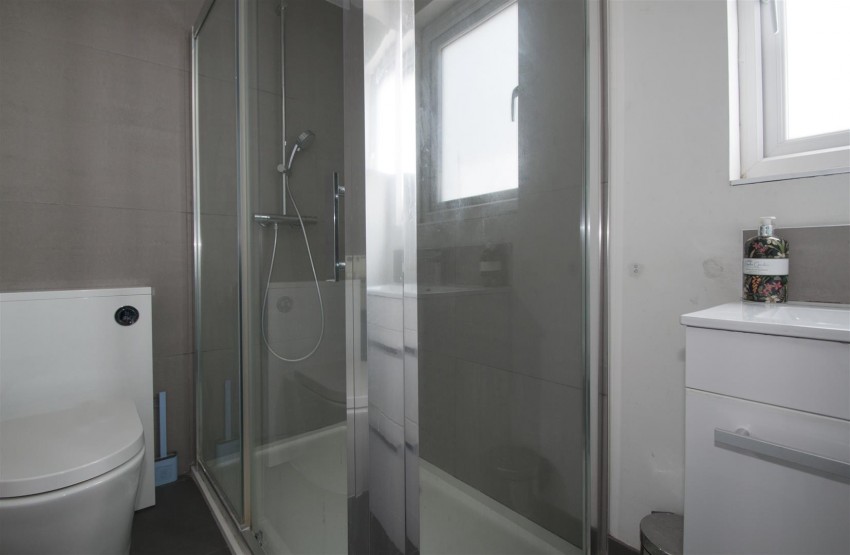
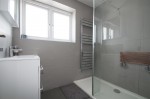
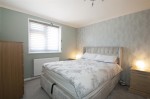
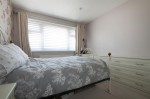
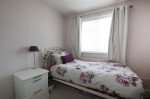
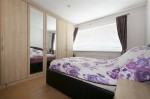
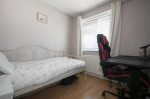
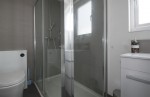
Upstairs, five bedrooms are arranged across a well-configured first floor layout. The principal bedroom features a stylish sage-green finish with feature wallpaper and quality fitted furniture. A second double benefits from a full bank of fitted mirrored wardrobes. Three further bedrooms and two modern shower rooms serve the remaining accommodation, a real bonus for busy family mornings
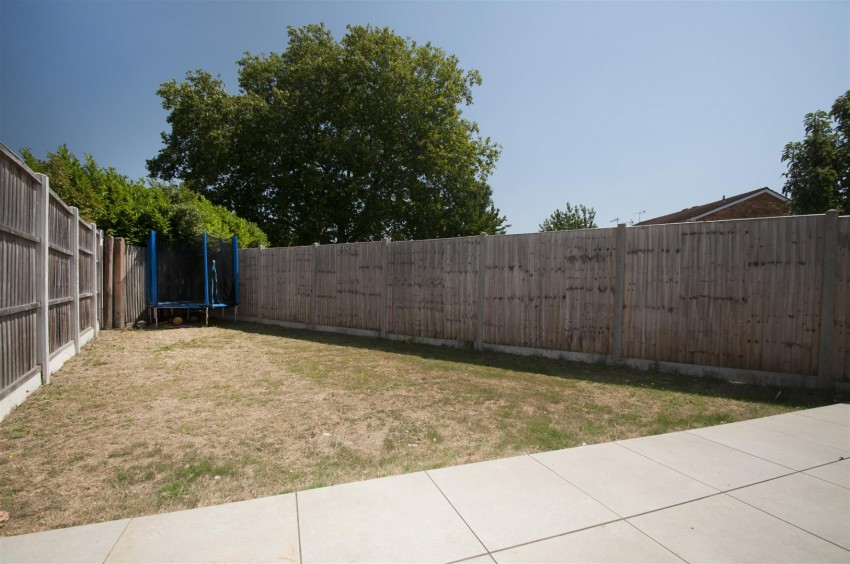
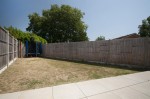
Outside, the rear garden is enclosed and generously sized with a paved seating area and a large lawned section, ideal for families. Colnbrook village is moments away, with the M25, M4 and Heathrow Airport all within easy reach.
Substantial five-bedroom semi-detached home
Kitchen/breakfast room over 24ft
Two shower rooms on the first floor
Substantial integral garage
Block-paved driveway for multiple vehicles
Generous enclosed rear garden with large lawn and paved terrace
Convenient utility room and ground floor shower room